


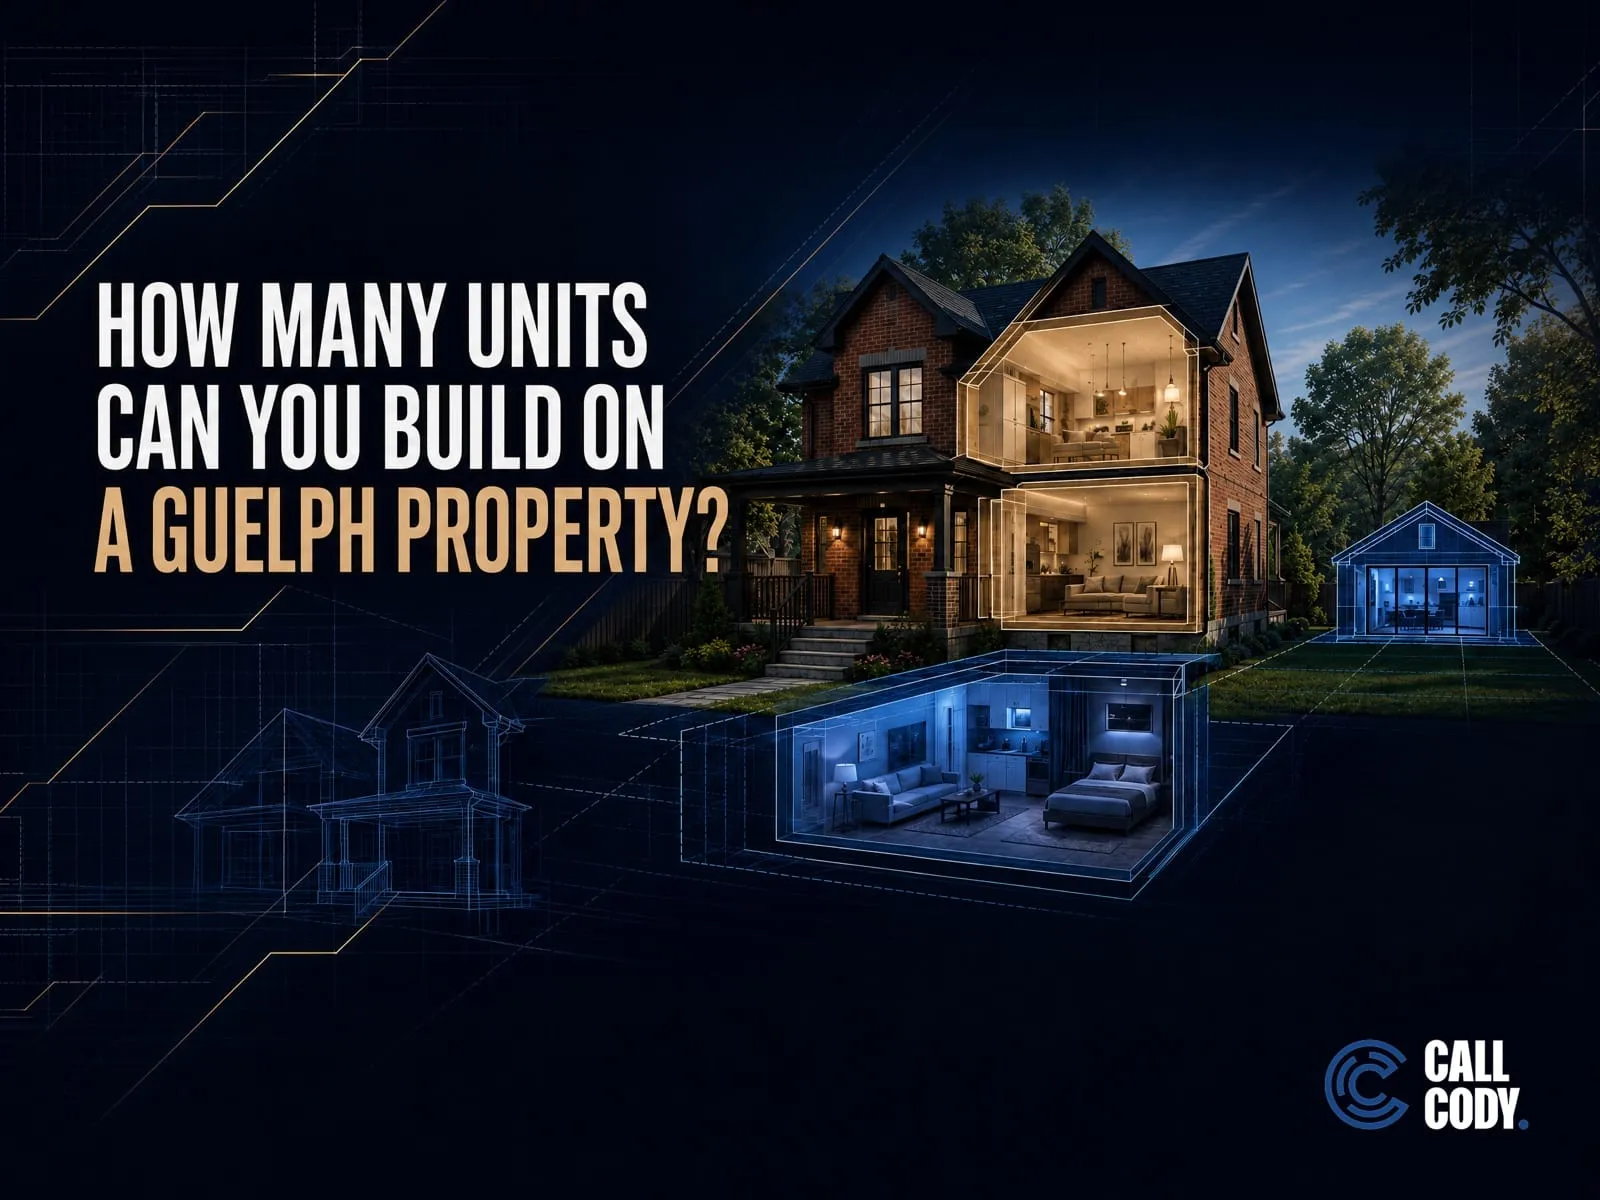
Guelph’s zoning rules now permit up to four dwelling units on many low-density residential properties, but that does not mean every home or lot automatically qualifies.
Your property’s zoning, lot dimensions, existing buildings, parking, servicing, entrance locations, and construction details still determine what can be approved. Some sections of Guelph’s Comprehensive Zoning Bylaw also remain under appeal. These factors matter most for any residential property in Guelph that is considering additional units.
A March 2026 partial settlement at the Ontario Land Tribunal clarified 57 appealed provisions involving building lengths, parking rates, buffer strips, and bicycle parking. That settlement provides more certainty, but it did not create all of Guelph’s additional-unit permissions.
In short, many more homes now qualify as a residential property in Guelph with real additional-unit potential. The broader zoning bylaw and a separate December 2024 amendment are what expanded the housing options available on many low-density residential lots.
By Cody St. Jacques | September 3, 2026
If you own a property in Guelph—or you’re considering buying one because of its basement, backyard, or conversion potential—the important question is not simply what the zoning bylaw allows across the city.
The real question is: What can you realistically build on this specific property, and how should that potential affect what you pay or what you ask when selling?
That answer is always address-specific.
Considering a property because of its additional-unit potential? Send me the address and tell me what you’re planning. I’ll help you assess how buyers may value the opportunity, how it should affect your offer or listing strategy, and what needs to be verified before you rely on it.
What changed with Guelph’s zoning rules?
Guelph City Council approved Comprehensive Zoning Bylaw (2023)-20790 on April 18, 2023.
The bylaw came into force on February 6, 2024, except for lands, sections, and regulations connected to outstanding appeals. Those appeals created uncertainty about which rules applied to certain projects and properties.
In March 2026, a partial settlement was reached through the Ontario Land Tribunal. The City publicly announced the settlement in June.
The settlement resolved 57 appealed provisions involving matters such as:
- Building lengths
- Parking rates
- Buffer strips
- Bicycle parking
- Certain development standards affecting infill and multi-unit housing
Several provisions remain under city-wide appeal, and five site-specific appeals were still outstanding when the City announced the settlement.
The settlement matters because it brings more sections of the newer bylaw into effect and gives owners, builders, and buyers clearer rules for certain projects. However, it is important to separate that settlement from Guelph’s additional-dwelling-unit regulations.
In December 2024, City Council approved a separate zoning amendment permitting up to four dwelling units on low-density residential lots, subject to the applicable zoning and development requirements. The City’s Additional Dwelling Unit guidance explains the current framework.
Those units might be created through a combination of:
- A principal residence
- One or more units inside the main building
- A basement apartment
- An attached additional unit
- A detached backyard home or accessory dwelling unit
Permission in the bylaw is only the starting point. The property and proposed construction must still comply with all applicable zoning, building-code, fire-safety, servicing, and approval requirements.
Could your residential property in Guelph qualify?
| Your plan | What must be checked |
| Basement apartment | Ceiling height, entrance, windows and egress, fire separation, servicing, parking, permits, and inspections. |
| Backyard home | Lot coverage, setbacks, access, height, servicing, trees, grading, drainage, conservation restrictions, and parking. |
| Duplex/triplex conversion | Permitted unit count, building layout, exits, fire separation, parking, utilities, construction costs, and tenant issues. |
| Four-unit property | Applicable zone, lot configuration, services, existing structures, building design, and remaining appealed provisions. |
| Addition | Building length, setbacks, lot coverage, height, grading, drainage, easements, and parking. |
Basement apartment or in-law suite on a residential property in Guelph
An existing finished basement is not automatically a legal apartment. Zoning permission does not replace building-code compliance or the need for appropriate permits and inspections.
Confirm ceiling height, window size and egress, entrance location, fire separation, heating and ventilation, plumbing and electrical capacity, parking requirements, permits, inspections, and whether the existing space was previously finished with approval.
Backyard home or detached additional dwelling unit
A large backyard may look suitable but still fail because of setbacks, servicing, grading, conservation restrictions, or the location of the existing house.
Confirm available lot area, coverage, setbacks, building height, access, privacy, water and sewer capacity, trees, drainage, parking, and whether another accessory structure already uses part of the allowable coverage.
Duplex, triplex, or multi-unit conversion
The zoning may permit additional units, but the building’s layout can make the conversion impractical or too expensive.
Confirm the number of units permitted, whether the building can physically accommodate them, separate entrances, internal circulation, fire separation, exiting, parking, utility metering, servicing, construction costs, and any Residential Tenancies Act obligations.
Addition to the existing house
Confirm setbacks, maximum building length, lot coverage, building height, grading, drainage, tree protection, parking, servicing capacity, and any easements or conservation restrictions. This is one area where the partial settlement may provide greater clarity, but the answer still depends on the property.
Does additional-unit potential increase property value?
It can—but the amount depends on how real, documented, and financially practical the opportunity is.
A completed and properly documented unit
A completed unit with permits, final inspections, appropriate electrical documentation, and a functional layout will usually carry the strongest value. Buyers can see what they are purchasing, evaluate the rental or family-use potential, and review the supporting records.
A property with permit-ready plans
Plans, professional drawings, municipal feedback, contractor estimates, and preliminary zoning work can reduce uncertainty. This may support a premium because the next owner is not starting from zero, but proposed work still does not carry the same value as a completed and compliant unit.
A property with theoretical zoning potential for a residential property in Guelph
A listing statement such as “potential for a triplex” or “room for a backyard home” may attract attention, but buyers should not pay completed-project value for an unverified possibility.
The value depends on whether the project is permitted, whether it physically fits, what it will cost, how long approval and construction may take, whether the finished units will be marketable, and how the work affects the original home, yard, and parking.
A property should not be priced as a completed triplex simply because additional units might be allowed.
If you are trying to decide whether that potential matters in today’s resale market, my breakdown of whether Guelph is currently a buyer’s or seller’s market provides useful context for pricing and negotiating.
An undocumented existing unit on a residential property in Guelph
An existing basement apartment without clear permits or final inspections creates uncertainty. Buyers may worry about financing, insurance, fire safety, future enforcement, renovation costs, and whether the unit can legally continue to be used as represented.
An undocumented apartment does not carry the same value as a properly completed and documented unit.
What buyers should do before making an offer on a residential property in Guelph
If additional-unit potential is part of your reason for purchasing the property, investigate it before your offer becomes firm.
At minimum:
- Find the property’s zoning through the City of Guelph’s zoning map.
- Review the applicable zone and any site-specific provisions.
- Check whether any relevant sections remain under appeal.
- Review available building-permit and municipal records.
- Consider a Preliminary Zoning Review through the City.
- Have a qualified contractor or designer inspect the property.
- Obtain realistic construction estimates.
- Include appropriate conditions in your offer where necessary.
- Confirm legal, financing, insurance, and tax implications with the appropriate professionals.
Do not base your purchase price on expected rental income until you know the unit can actually be created and what the conversion will cost. A property that appears inexpensive may stop looking attractive once you account for excavation, underpinning, fire separation, plumbing, utility upgrades, parking changes, and professional fees.
Remember to include conversion expenses on top of your normal purchase budget. My guide to Guelph real estate closing costs explains the transaction expenses buyers should plan for.
If you are comparing a resale conversion against purchasing something new, these five considerations for investing in pre-construction real estate provide a useful framework for evaluating the trade-offs.
What sellers should confirm before listing a residential property in Guelph
If your property has an existing suite or additional-unit potential, complete the due diligence before marketing it.
Gather:
- Building permits
- Final inspection records
- Electrical documentation
- Floor plans
- Parking information
- Lease and rent details, if occupied
- Renovation invoices
- Professional plans or zoning correspondence
- Records relating to fire separation, entrances, or egress
If the unit is undocumented, describe it carefully. Avoid representing it as legal unless the available documentation supports that statement. If the opportunity is still conceptual, market it as potential that remains subject to verification—not as a guaranteed use.
Proper documentation helps buyers understand the property, reduces uncertainty during showings and negotiations, and allows the listing strategy to reflect what is actually being offered.
What I can help you assess
As a real estate agent, I can help you evaluate:
- How buyers are likely to view the property’s additional-unit potential
- Whether comparable sales show a market premium for documented units
- How the opportunity should affect an offer or listing price
- Whether an existing suite helps or complicates the sale
- Which questions should be answered before you proceed
- How to structure a purchase or sale around the remaining uncertainty
Final zoning, legal, building-code, engineering, and construction conclusions should be confirmed through the City and the appropriate qualified professionals. The goal is not to replace that professional advice. It is to make sure the property’s potential is properly reflected in your real estate decision.
Frequently Asked Questions
Guelph permits additional dwelling units on many low-density residential properties, but not every basement automatically qualifies. Zoning, ceiling height, windows, entrances, fire separation, servicing, parking, and building-code requirements must be checked for the specific property.
No. Guelph’s regulations permit more units on many low-density residential lots, but the applicable zone, lot configuration, existing building, servicing, parking, and outstanding appeals still matter. Address-specific verification is required.
Many properties may support a detached additional dwelling unit, but available lot area alone is not enough. Setbacks, lot coverage, height, access, drainage, utilities, trees, conservation restrictions, and other structures on the property must be reviewed.
It can, especially when the unit has a functional layout and complete permit and inspection records. The amount depends on location, condition, rent potential, operating costs, parking, tenant status, and local buyer demand.
Do not assume that zoning permission makes the existing construction compliant. The owner may need drawings, inspections, permits, and corrective work before the space can be represented or used as an approved dwelling unit.
Start with the City of Guelph’s zoning map and Additional Dwelling Unit information. For greater certainty, contact Zoning or Building Services and consider a Preliminary Zoning Review or advice from a qualified planner, designer, contractor, or lawyer.
Before you rely on a property’s development potential
Guelph’s zoning changes create more opportunities for owners, buyers, and small-scale investors. The March 2026 settlement also provides greater certainty around several development standards.
But city-wide permission does not guarantee that a particular basement, lot, or building can support the project you have in mind.
If you’re considering buying, selling, or renovating because of a property’s additional-unit potential, send me the address and tell me what you’re planning. I’ll help you assess how the opportunity may affect market value, your offer, or your listing strategy—and identify what still needs to be verified before you make the decision.
Official Resources
- City of Guelph Zoning Bylaw
- City of Guelph Additional Dwelling Units
- June 2026 Zoning Settlement Announcement
- City of Guelph Preliminary Zoning Review
About Cody St. Jacques
Cody St. Jacques is a real estate agent in Guelph, Ontario, with over a decade of experience and more than 1,000 transactions across resale and preconstruction. Backed by trusted mentors and a full team of industry professionals, he has built his reputation on honest, no-hype advice that buyers and sellers can rely on during one of the biggest decisions of their lives. Cody guides clients throughout Guelph and Wellington County through the market and transaction process – from strategy to closing.


Looking For Guelph Real Estate Market Clarity? Call Cody
Our team demystifies the market, clarifies real estate processes, and guides you hands-on to your goals.