
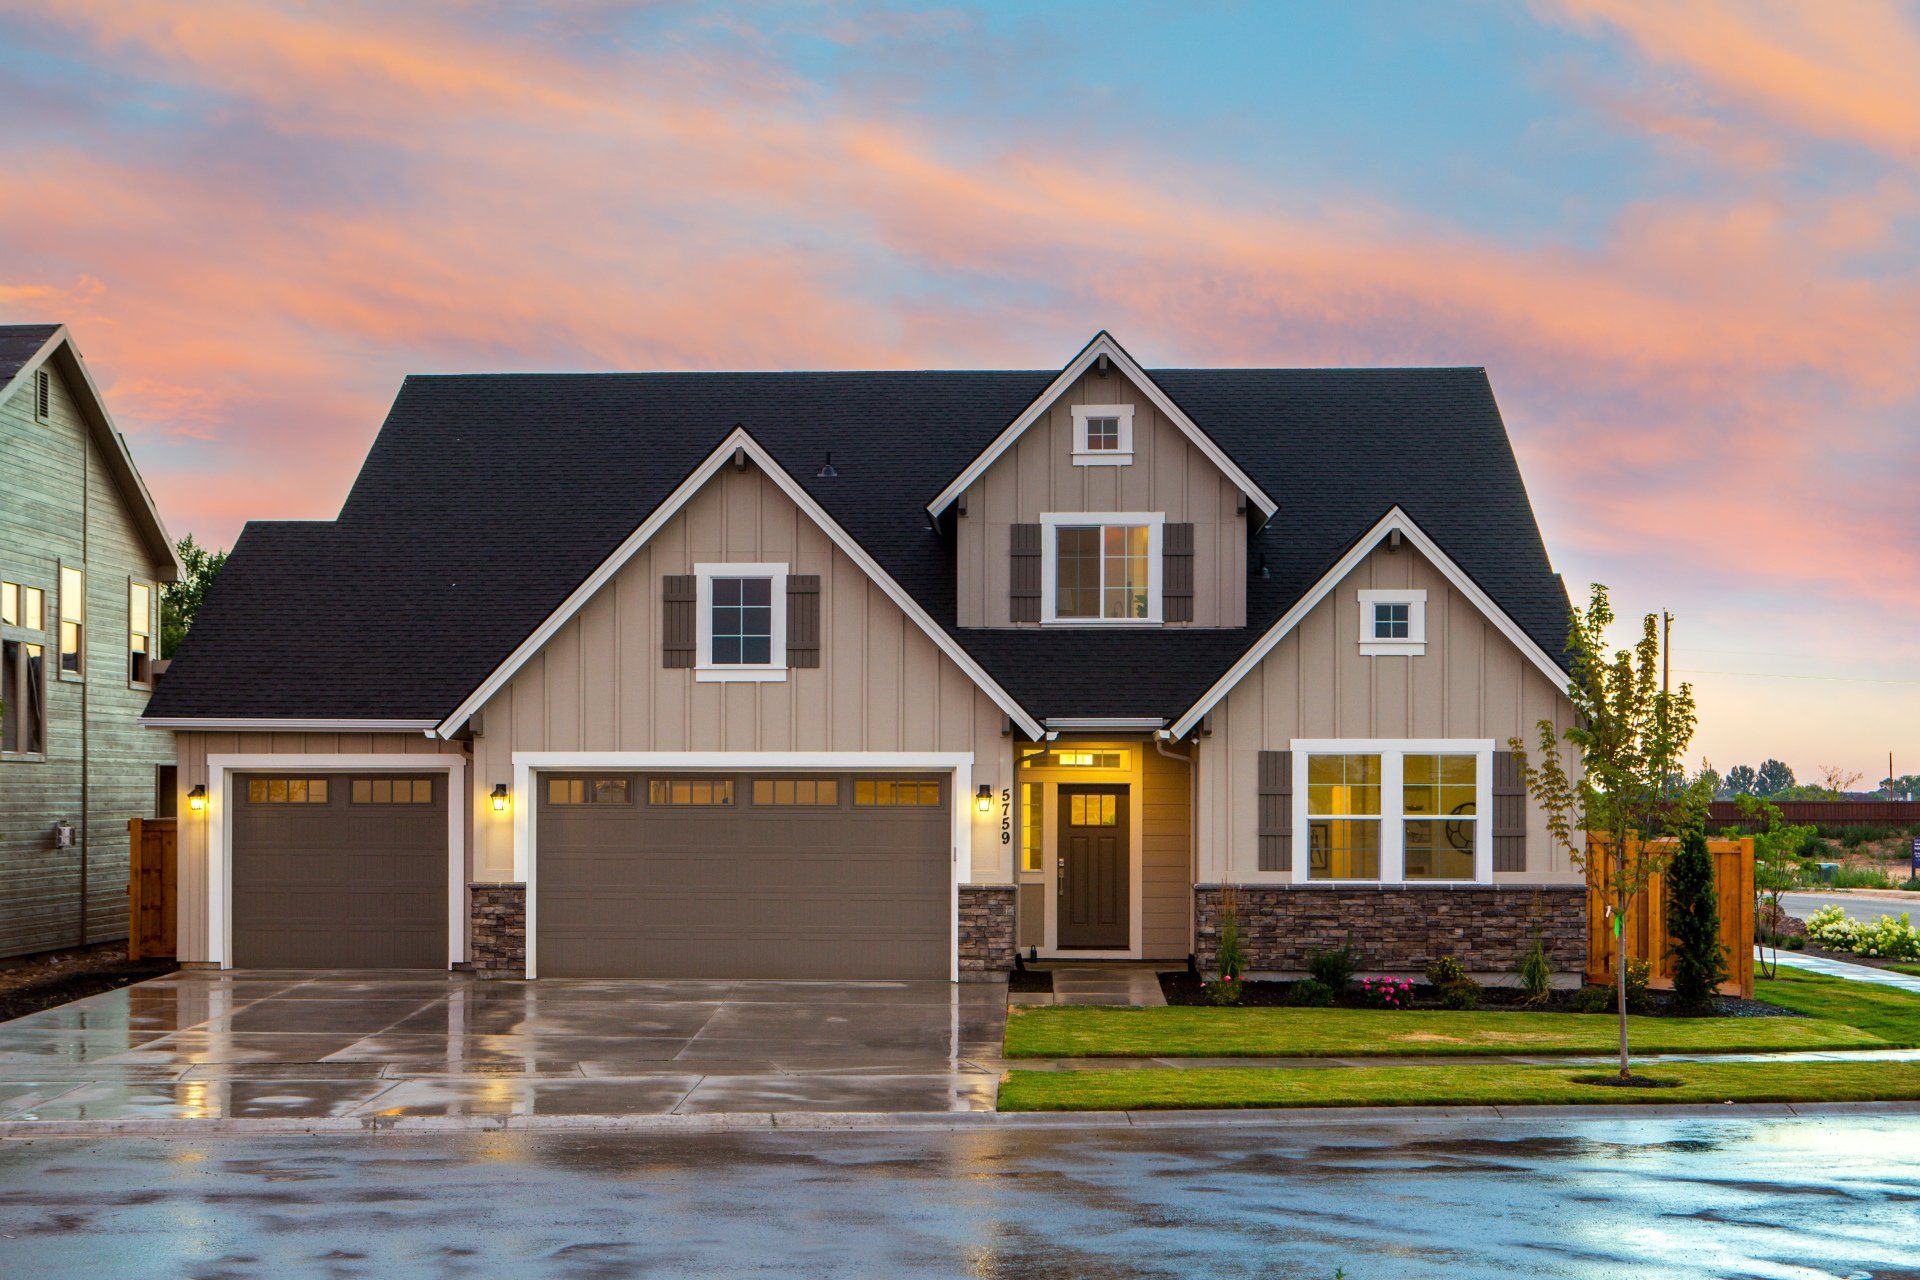


82 Drone Crescent, Guelph
LISTED AT $1,179,900
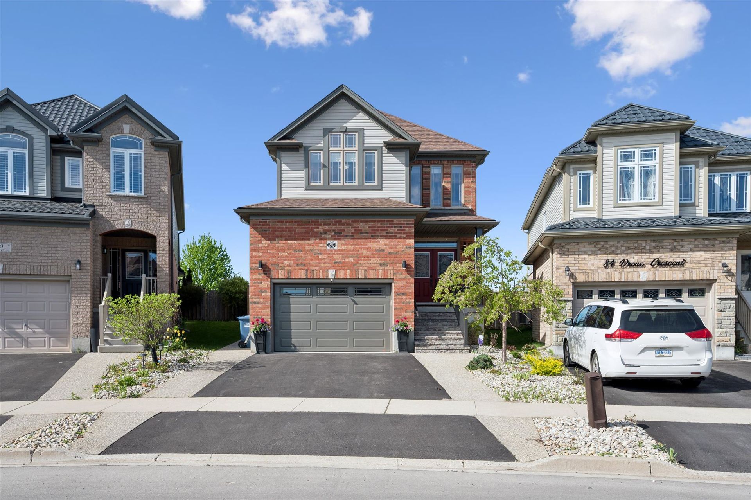
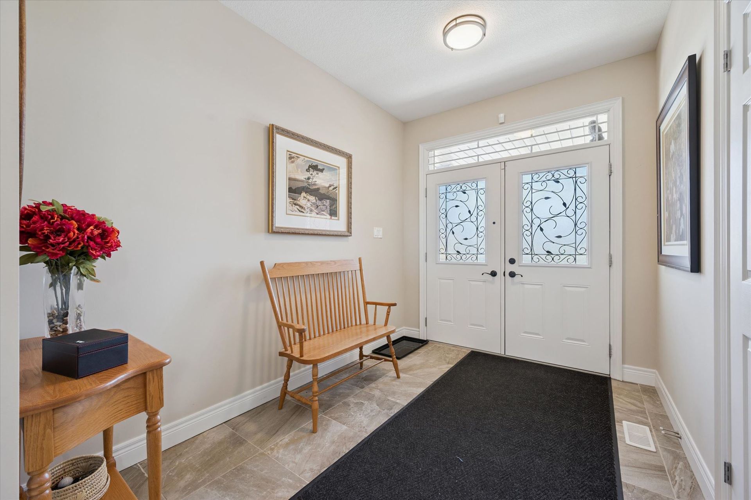
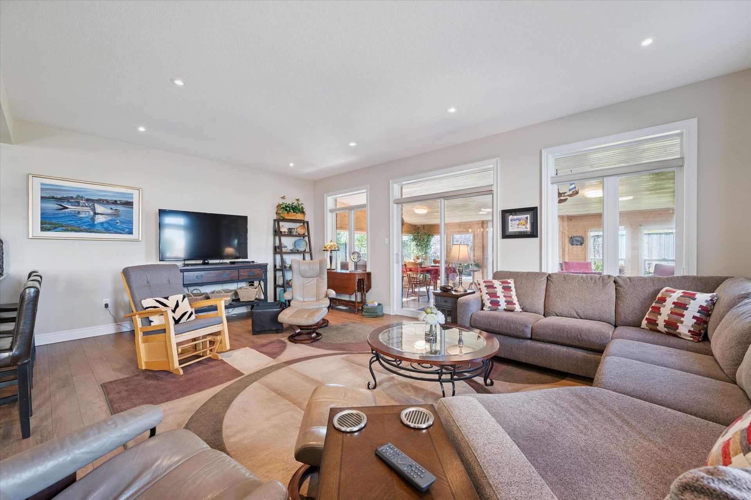
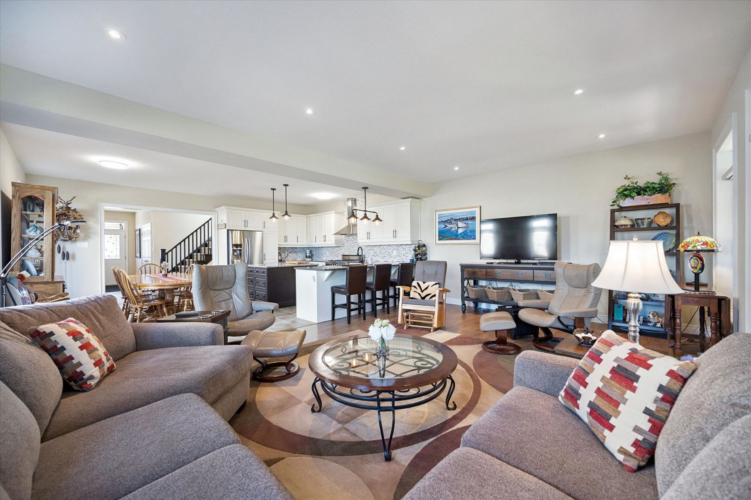
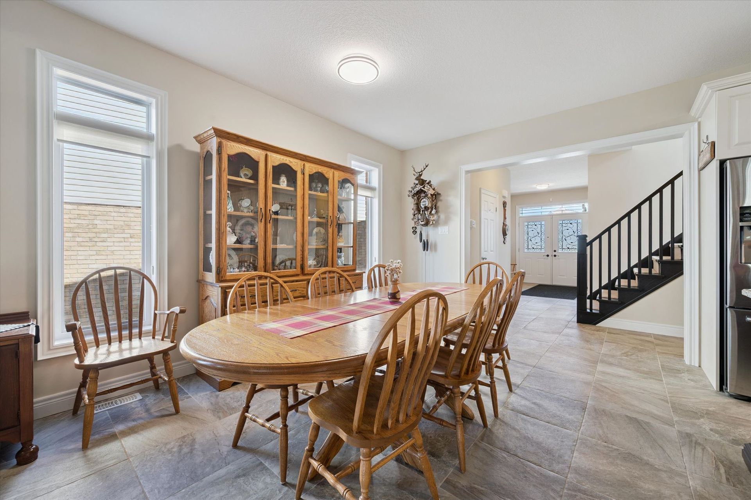
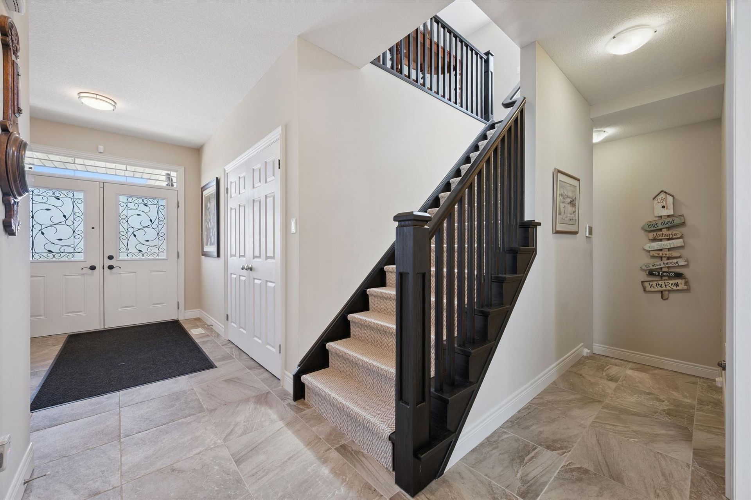
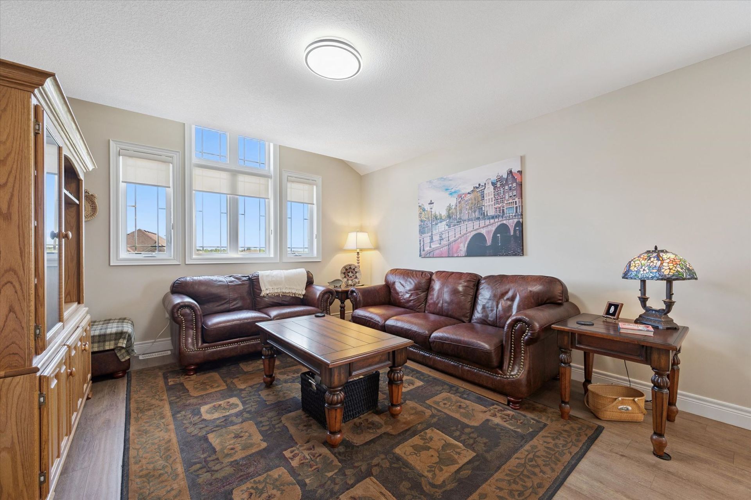
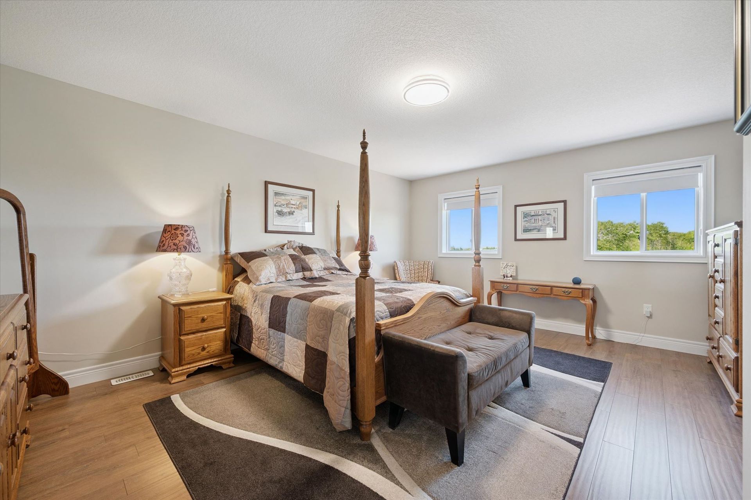
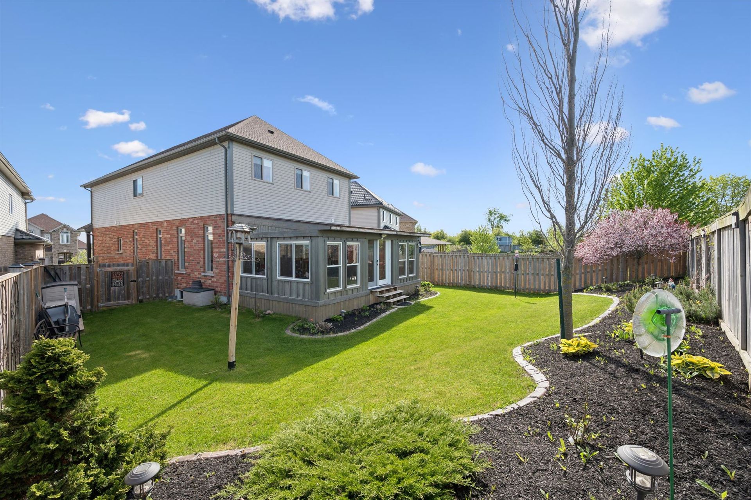
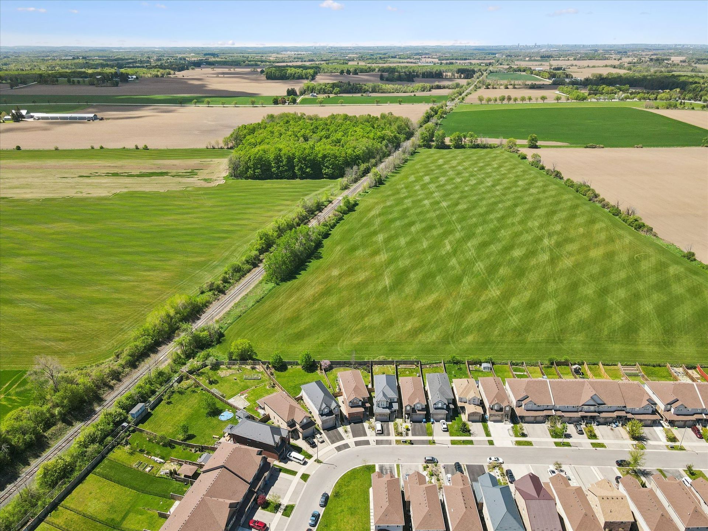
Welcome to 82 Drone Crescent, a meticulously maintained 3-bedroom, 2.5-bath custom-extended home on a premium pie-shaped lot backing onto open farm fields in Guelph’s sought-after West End. From the moment you enter, 9-ft ceilings, oversized tile, and rich hard-surface flooring create a bright, elevated feel throughout. Thoughtfully designed with extra windows, the home is filled with natural light at every turn. The main level offers an open and functional layout ideal for both entertaining and everyday living. A rare combination of space, upgrades, and a premium setting.
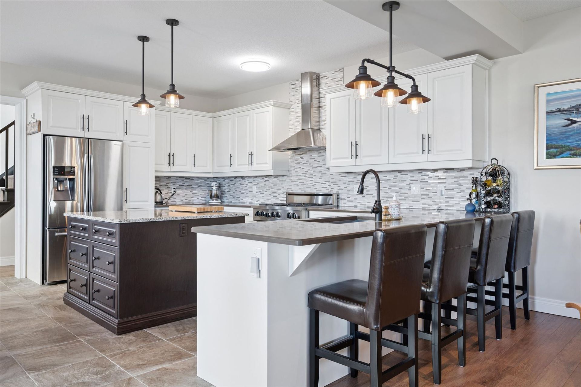
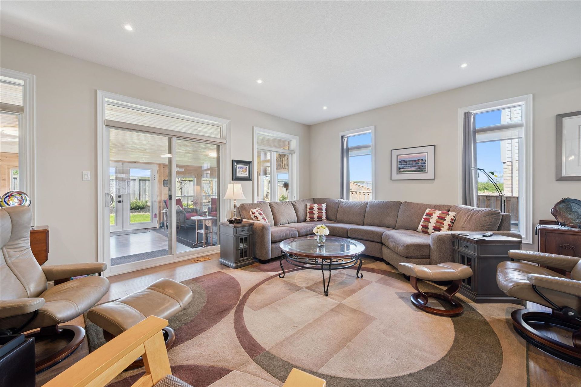
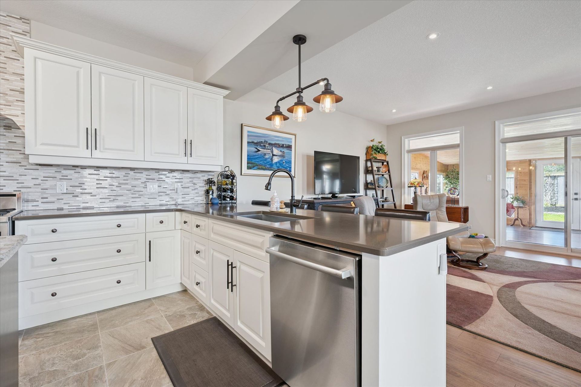
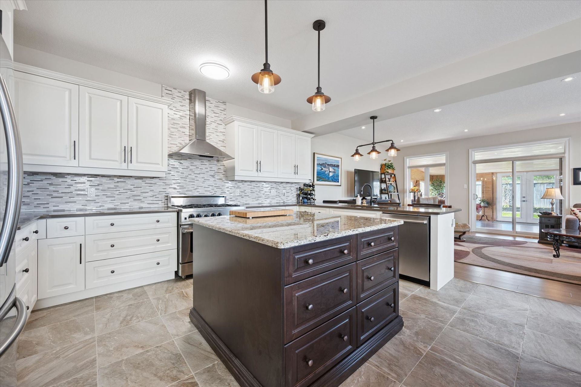
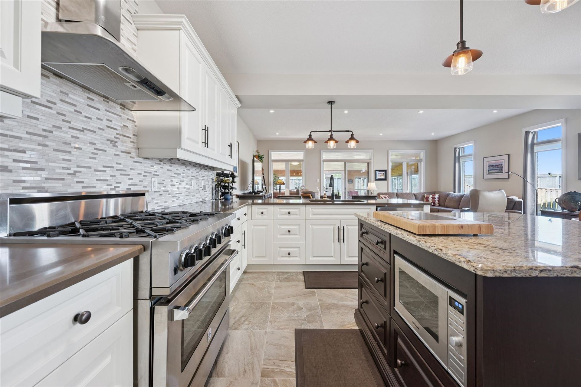
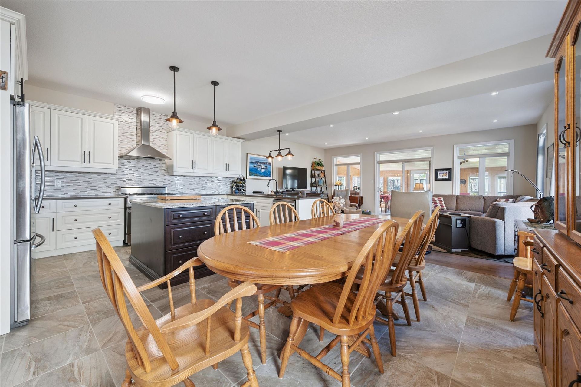
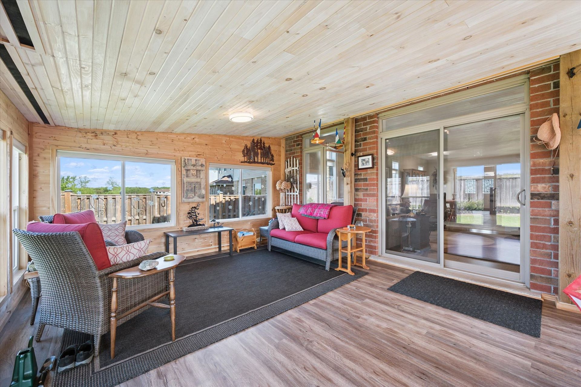
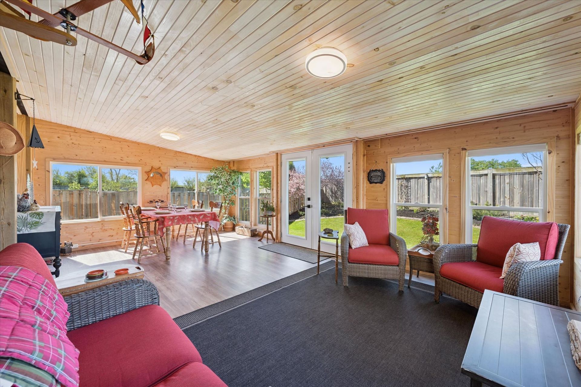
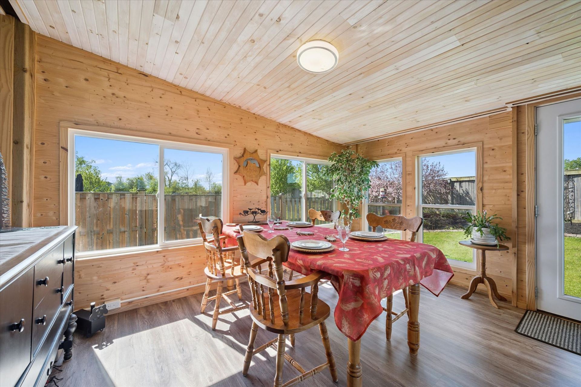
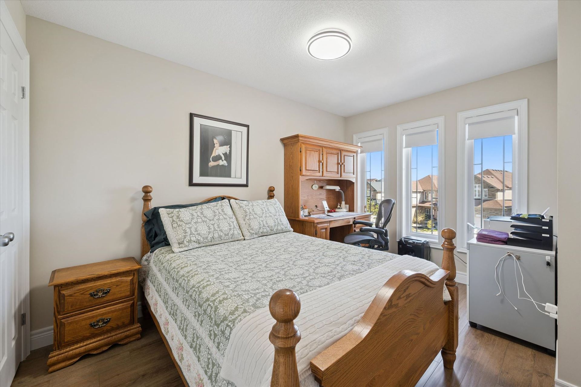
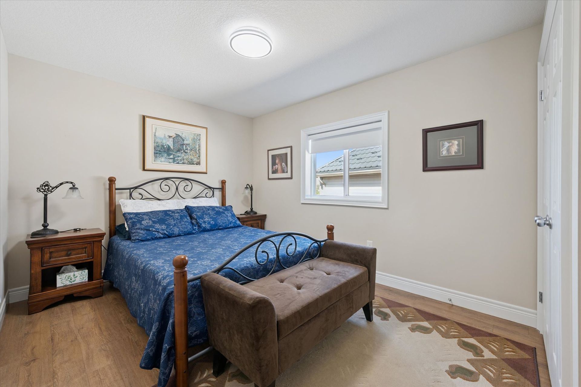
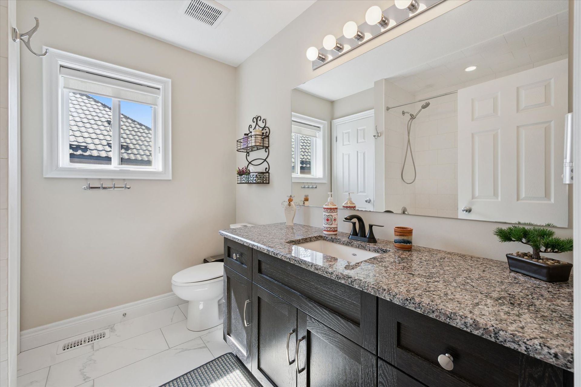
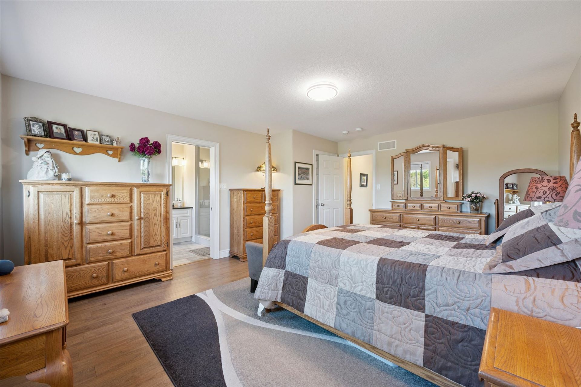
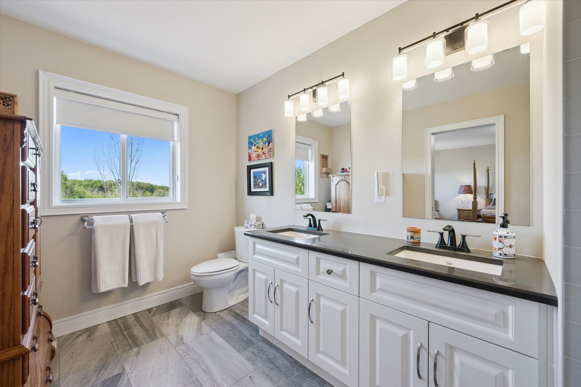
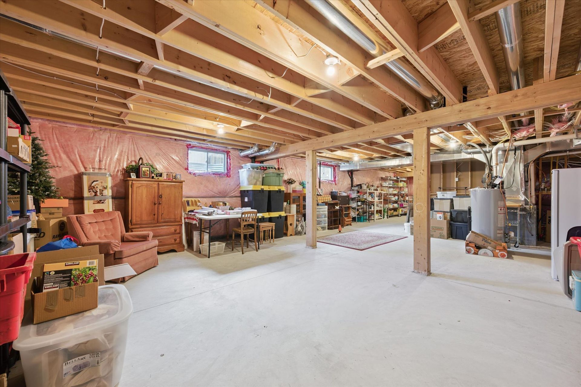
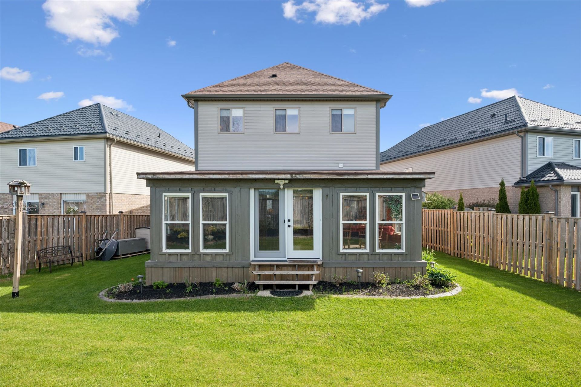

The chef-inspired kitchen showcases a large peninsula and custom-built island with built-in microwave space, deep-drawer cabinetry with corner storage, granite and quartz surfaces, designer backsplash, and a premium Blue Star 6-burner gas range. Open to the dining area and sun-filled family room, the layout flows seamlessly into a bright three-season sunroom featuring vaulted pine ceilings, panoramic windows, and a walk-out to the fully fenced backyard. Upstairs, a versatile loft provides the option for a media room, home office, or potential additional bedroom. The primary suite offers a spacious walk-in closet and spa-like ensuite with a glass-and-tile shower and dual vanity, complemented by two additional well-sized bedrooms and an updated main bath. Notable upgrades include an insulated garage door (2024), owned water softener (2023), Hunter Douglas blinds, exterior stairs and railings (2022), gas BBQ line, security system, basement bathroom rough-in, central vac rough-in, and a fully carpet-free interior. Conveniently located close to Costco, Zehrs, West-end shopping, and quick access to Highways 6 & 7.